I will do urgent AutoCAD Civil 3D ,Revit projects

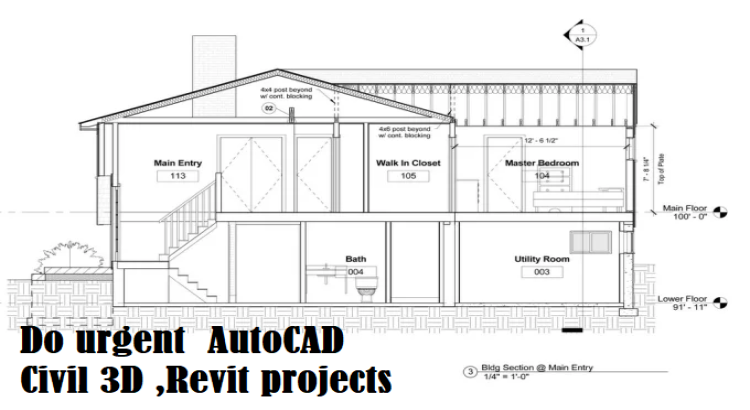
About this Service
Need urgent help with AutoCAD Civil 3D or Revit projects, BIM modeling, civil engineering design, drafting, or construction documentation?
I will provide professional assistance with AutoCAD Civil 3D and Revit projects for civil engineering, infrastructure development, land development, transportation engineering, BIM workflows, and construction design. Whether you are a student, researcher, consultant, architect, or engineering professional, I can deliver accurate models, drawings, and documentation within tight deadlines.
## Services Included
### AutoCAD Civil 3D Services
✓ Civil 3D Project Development
✓ Site Grading Design
✓ Surface Creation & Analysis
✓ Road & Highway Design
✓ Corridor Modeling
✓ Alignment & Profile Design
✓ Earthwork Calculations
✓ Parcel Design
✓ Drainage Design
✓ Utility Network Modeling
✓ Construction Documentation
### Revit Services
✓ BIM Modeling
✓ Architectural Modeling
✓ Structural Modeling
✓ MEP Modeling
✓ Revit Family Creation
✓ Construction Drawings
✓ Quantity Takeoffs
✓ Clash Detection Support
✓ BIM Documentation
✓ 3D Visualization
### Additional Services
✓ CAD Drafting
✓ Design Modifications
✓ Technical Reports
✓ Drawing Conversion
✓ Project Documentation
✓ Engineering Support
## Software & Tools
✓ AutoCAD Civil 3D
✓ Autodesk Revit
✓ AutoCAD
✓ Navisworks
✓ InfraWorks
✓ BIM 360
✓ ArcGIS
✓ Microsoft Excel
## Project Areas
✓ Civil Engineering
✓ Infrastructure Design
✓ Transportation Engineering
✓ Land Development
✓ BIM Projects
✓ Structural Engineering
✓ Architectural Design
✓ Construction Engineering
✓ Research & Academic Projects
## Why Choose Me?
✓ Fast Delivery for Urgent Projects
✓ Accurate BIM & CAD Modeling
✓ Professional Engineering Documentation
✓ Industry Standard Workflows
✓ Detailed Drawings & Reports
✓ Excellent Communication
✓ Academic & Professional Support
I provide complete project solutions including Civil 3D files, Revit models, construction drawings, BIM documentation, quantity takeoffs, reports, and technical deliverables tailored to your requirements.
## Packages
### Basic Package - $25
* Simple Civil 3D or Revit Task
* Basic Modeling/Drafting
* Documentation
* 1 Revision
### Standard Package - $80
* Intermediate Project
* BIM/CAD Modeling
* Drawings & Reports
* 2 Revisions
### Premium Package - $180
* Advanced AutoCAD Civil 3D or Revit Project
* Complete BIM & Design Solution
* Project Files
* Detailed Documentation
* Unlimited Revisions
## Buyer Requirements
Please provide:
* Project Requirements
* CAD Drawings or Sketches (if available)
* Design Specifications
* BIM Standards (if applicable)
* Preferred Output Format
* Deadline
* Supporting Documents
Service Features
About the Seller
Compare packages
| Package |
$40.00
Basic
|
$120.00
Standard
|
$150.00
Premium
|
|---|---|---|---|
| Revisions | 1 | 2 | 3 |
| Delivery Time | 2 Days | 3 Days | 2 Days |
| Exercises & supporting materials | |||
| Total | $40.00 | $120.00 | $150.00 |
Basic
Related Services

Data
Top Seller
I will do digital forensics and computer forensics in ftk imager, autopsy, encase


Data
Top Seller
I will do econometric analysis using stata, spss, r studio, eviews, and or python

Data
I will do digital logic design ,circuit analysis , xilinx , microprocessor project


Join as a freelancer or client
Join as a Freelancer
Join as a Client