I will do AutoCAD Civil 3D project

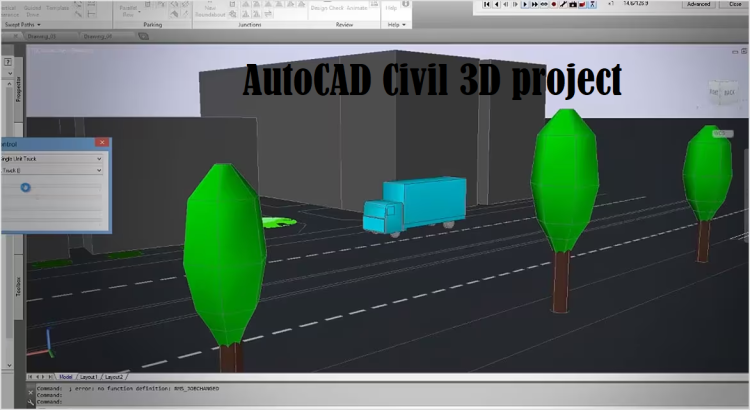
About this Service
Need professional help with AutoCAD Civil 3D projects, land development design, road engineering, grading plans, or civil engineering drafting?
I will provide expert AutoCAD Civil 3D services for civil engineers, surveyors, contractors, consultants, students, and land development professionals. Whether you need site grading, roadway design, surface modeling, corridor design, utility layouts, earthwork calculations, or complete Civil 3D project support, I can deliver accurate and professional results with detailed engineering documentation.
From survey data processing and terrain modeling to final construction drawings, I offer complete AutoCAD Civil 3D services tailored to your project requirements.
Services Included
AutoCAD Civil 3D Design
✓ AutoCAD Civil 3D Project Development
✓ Civil Engineering Drafting
✓ Site Development Design
✓ Engineering Layout Plans
✓ Construction Documentation
✓ Technical Drawings
✓ Design Modifications
✓ Project Documentation
Land Development
✓ Site Planning
✓ Residential Subdivision Design
✓ Commercial Site Design
✓ Lot Layout Design
✓ Land Development Plans
✓ Parcel Design
✓ Site Grading Plans
✓ Development Documentation
Road & Highway Design
✓ Roadway Design
✓ Highway Alignment Design
✓ Profile Design
✓ Cross-Section Development
✓ Corridor Modeling
✓ Intersection Design
✓ Transportation Engineering Support
✓ Road Construction Drawings
Surface & Terrain Modeling
✓ Surface Creation
✓ Digital Terrain Modeling (DTM)
✓ Contour Mapping
✓ Topographic Surface Modeling
✓ Existing Ground Analysis
✓ Proposed Surface Design
✓ Terrain Visualization
Earthwork & Grading
✓ Cut and Fill Calculations
✓ Earthwork Quantities
✓ Site Grading Design
✓ Mass Haul Analysis
✓ Slope Analysis
✓ Drainage Grading Plans
✓ Quantity Reports
Utility & Drainage Design
✓ Stormwater Design
✓ Drainage Layouts
✓ Utility Network Design
✓ Sewer Layouts
✓ Water Distribution Plans
✓ Pipe Network Modeling
✓ Utility Coordination
Survey & Mapping Support
✓ Survey Data Processing
✓ Point File Management
✓ Topographic Mapping
✓ GIS Data Integration
✓ CAD Conversion Services
✓ Plan Preparation
Academic & Professional Support
✓ Civil Engineering Assignments
✓ Land Development Projects
✓ Transportation Projects
✓ Research Projects
✓ Technical Reports
✓ Final Year Projects
Software Expertise
✓ AutoCAD Civil 3D
✓ AutoCAD
✓ HEC-RAS
✓ HEC-HMS
✓ ArcGIS
✓ QGIS
✓ MicroStation
✓ Autodesk Revit
Deliverables
✓ Civil 3D Source Files
✓ DWG Drawings
✓ PDF Plans
✓ Surface Models
✓ Corridor Models
✓ Quantity Reports
✓ Engineering Documentation
✓ Construction Drawings
Why Choose Me?
✓ Professional Civil 3D Expertise
✓ Accurate Engineering Design
✓ Industry-Standard Drawings
✓ Detailed Documentation
✓ Fast Delivery
✓ Excellent Communication
✓ Reliable Technical Support
I provide complete deliverables including Civil 3D project files, engineering plans, grading designs, roadway layouts, quantity calculations, and construction documentation.
Packages
Basic Package – $30
Simple Civil 3D Task
Basic Drawing
PDF Deliverables
1 Revision
Standard Package – $120
Medium Complexity Civil 3D Project
Detailed Design & Documentation
Source Files Included
2 Revisions
Premium Package – $300
Advanced Civil 3D Project
Complete Site/Road Design Package
Full Documentation
Unlimited Revisions
Buyer Requirements
Please provide:
Project Requirements
Survey Data
CAD Files (if available)
Design Standards
Site Information
Expected Deliverables
Reference Materials
Deadline
Service Features
- ● High level of details
- ● Source file
- ● Graphic enhancements
- ● Include layout sheets
About the Seller
From
India
Member Since
May 2025
Skills:
Compare packages
| Package |
$40.00
Basic
|
$50.00
Standard
|
$60.00
Premium
|
|---|---|---|---|
| Revisions | 1 | 2 | 3 |
| Delivery Time | 2 Days | 2 Days | 2 Days |
| High level of details | |||
| Source file | |||
| Graphic enhancements | |||
| Include layout sheets | |||
| Total | $40.00 | $50.00 | $60.00 |
Basic
Related Services






Join as a freelancer or client
Join as a Freelancer
Join as a Client